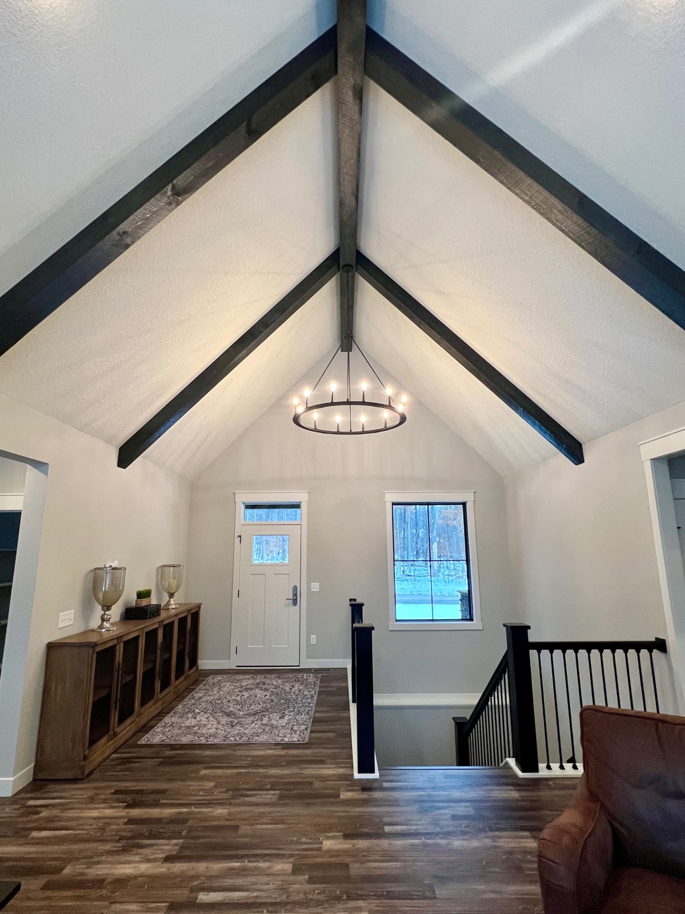
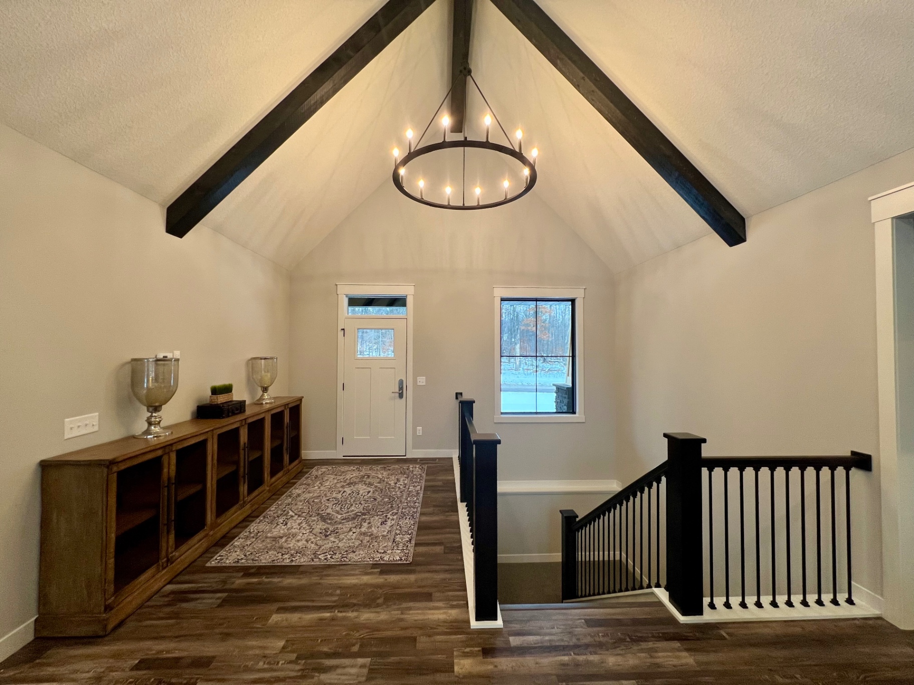
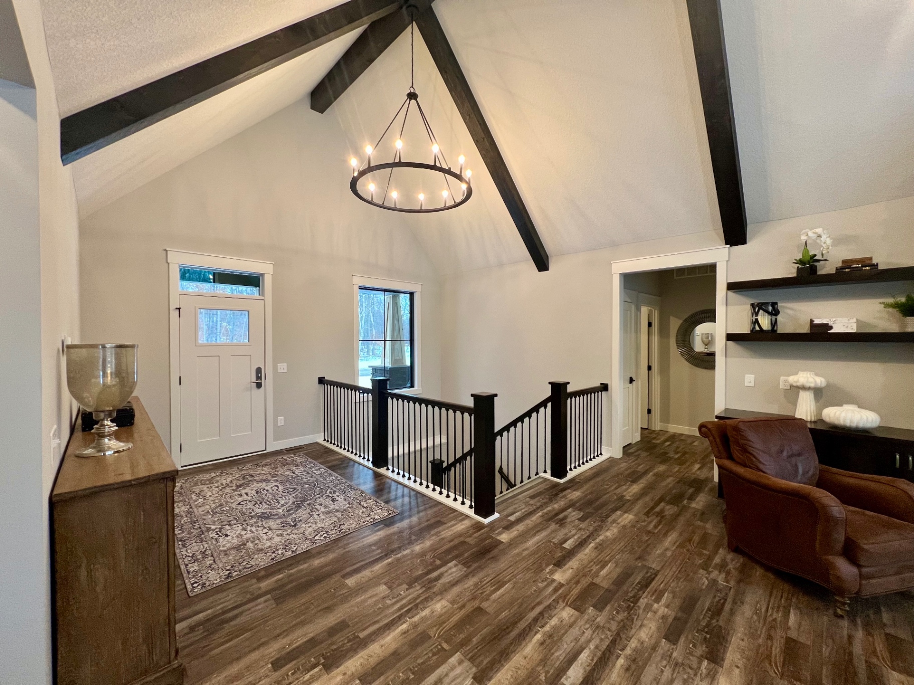
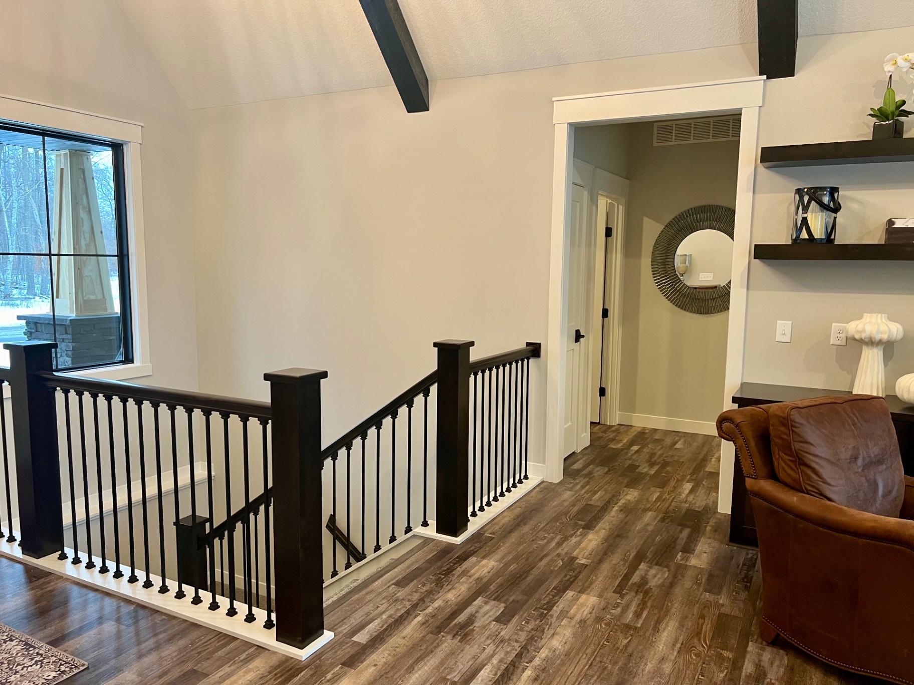
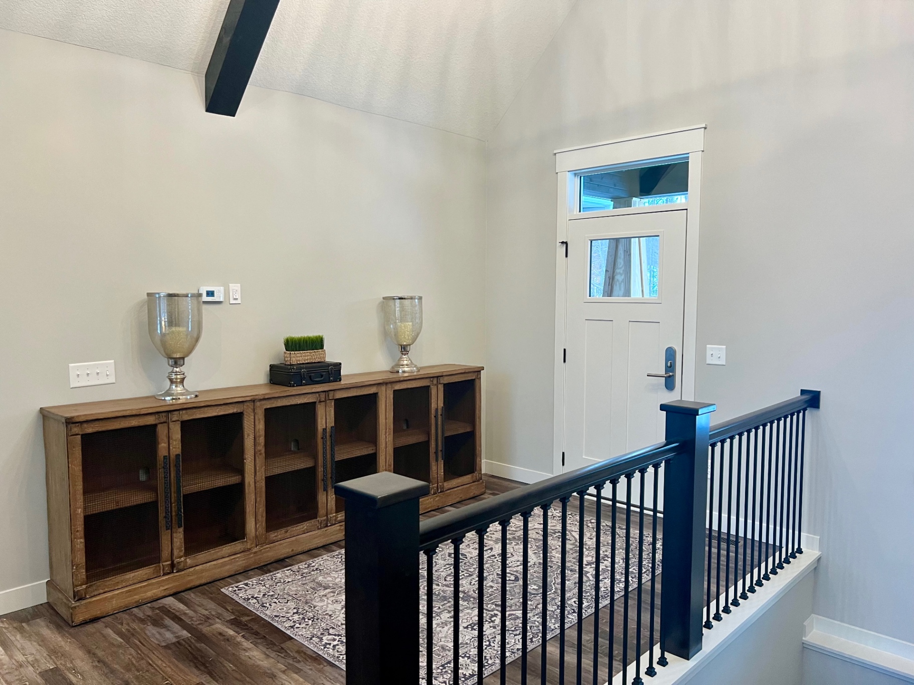
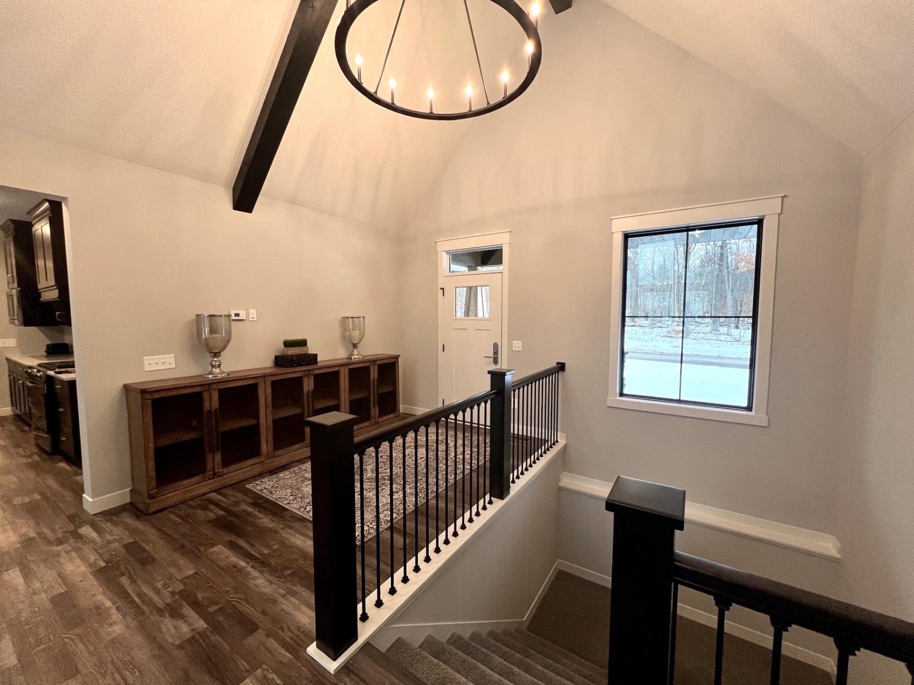
Beamed CeilingSymmetrical view of the timber-framed vault from the great room.Vaulted EntryCathedral ceiling with timber beams and ring chandelier above the foyer.Entry · SittingOpen landing with leather club chair and built-in shelving.Reading NookFloating shelves and a leather chair beside the stair rail.Console & DoorLong sideboard under the vault, framing the front door.Stair LandingLooking from the kitchen toward the entry and stair down.
Kitchen
4 Photos
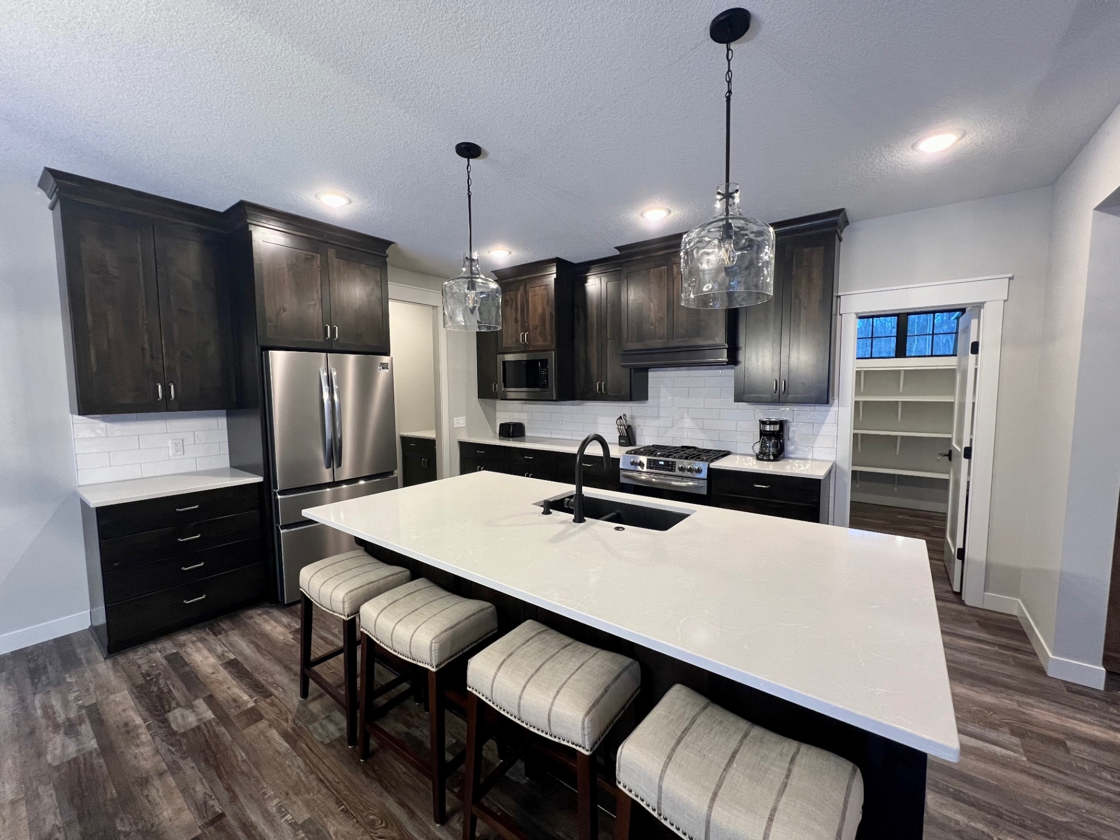
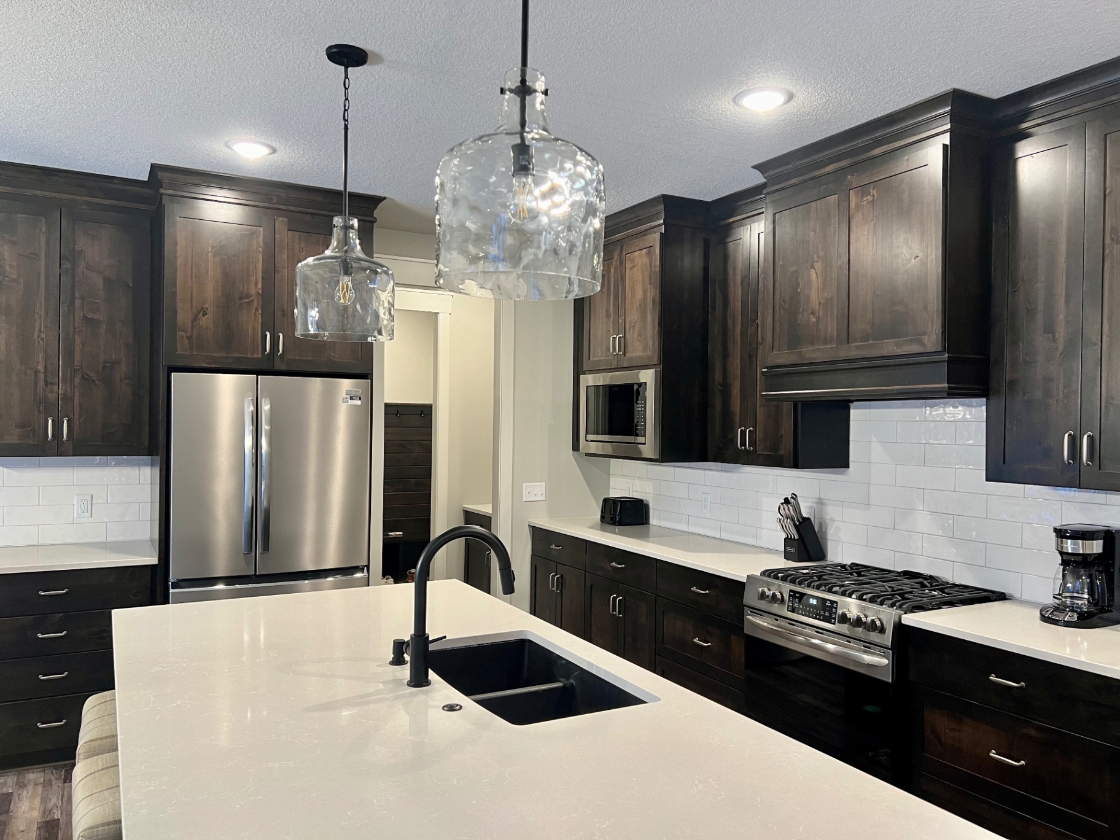
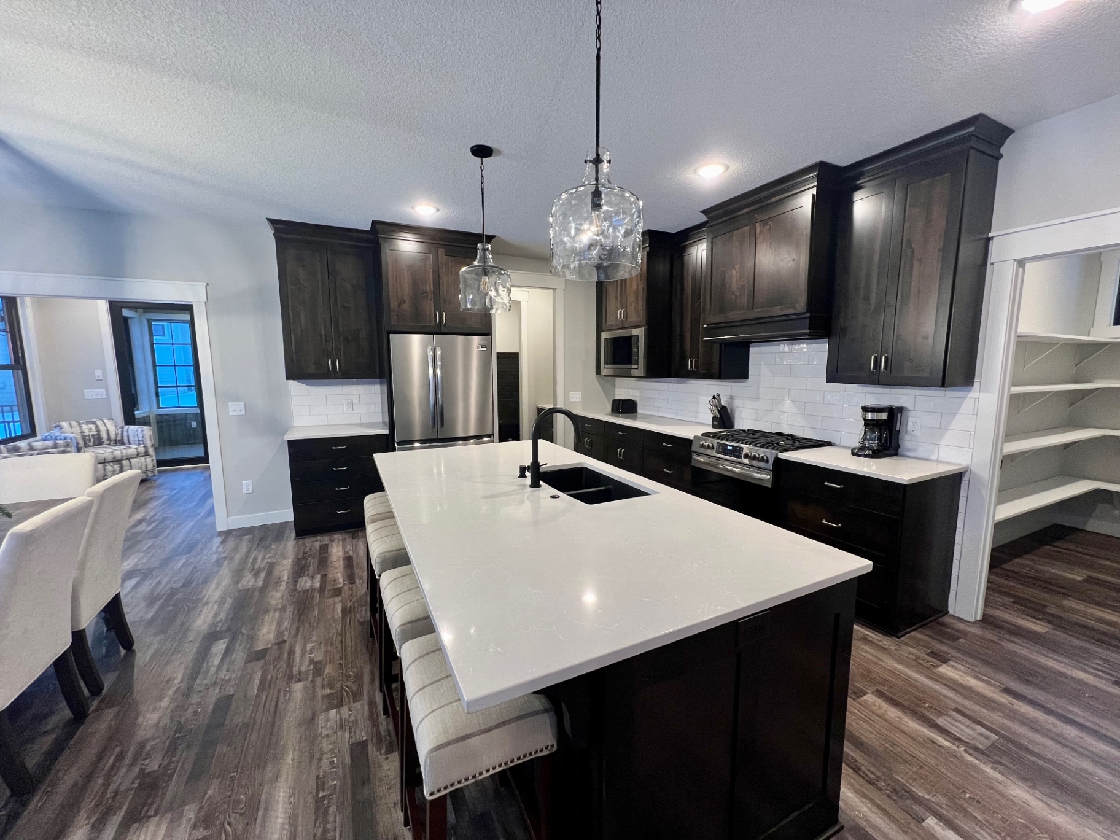
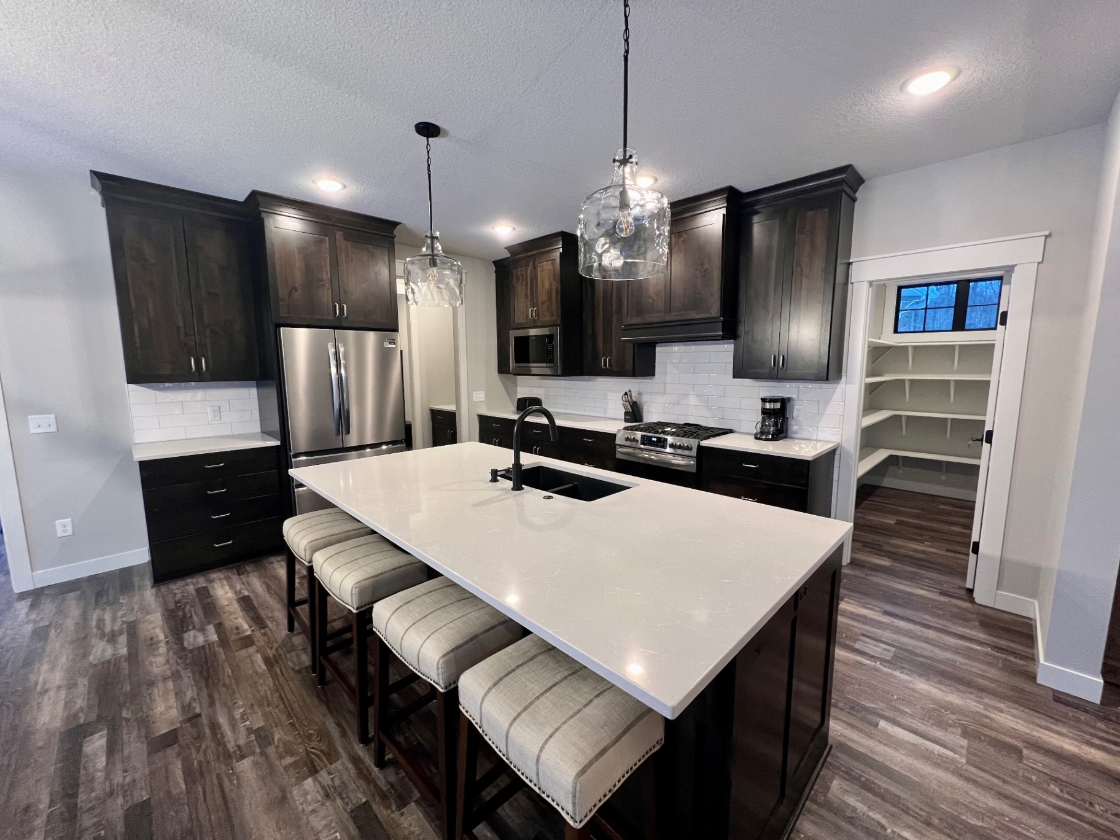
Chef's KitchenQuartz island seating four, dark stained cabinets, and statement glass pendants.Gas Range & SinkFive-burner gas range, subway tile, and a deep matte-black undermount sink.Open to the SunroomKitchen flowing into the dining and sunroom — the heart of Casa Italia.Walk-In PantryGenerous walk-in pantry with built-in shelving just off the kitchen.
Bedrooms
10 Photos
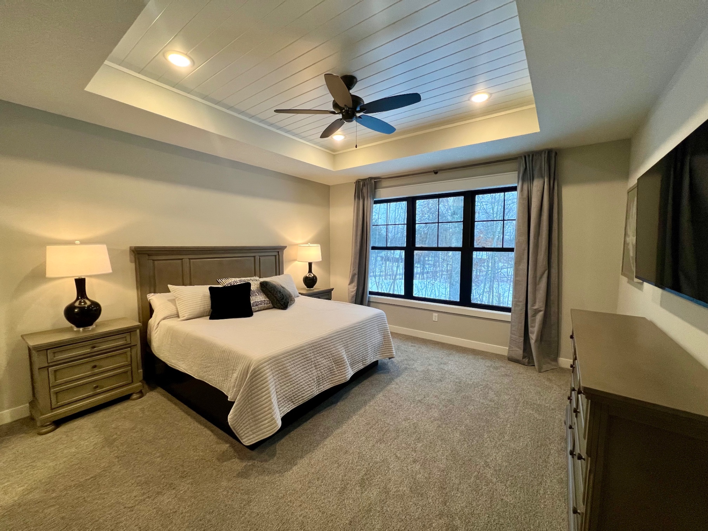
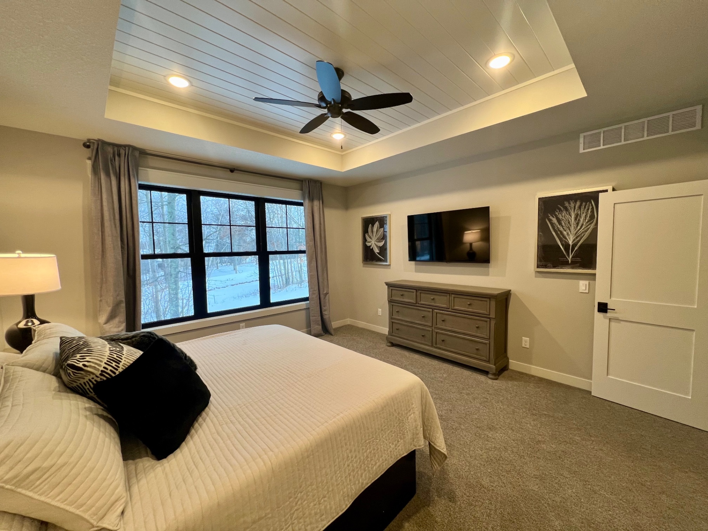
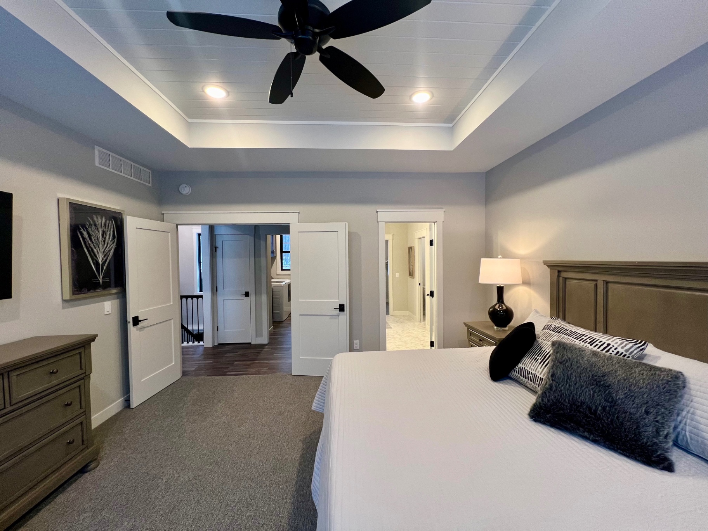
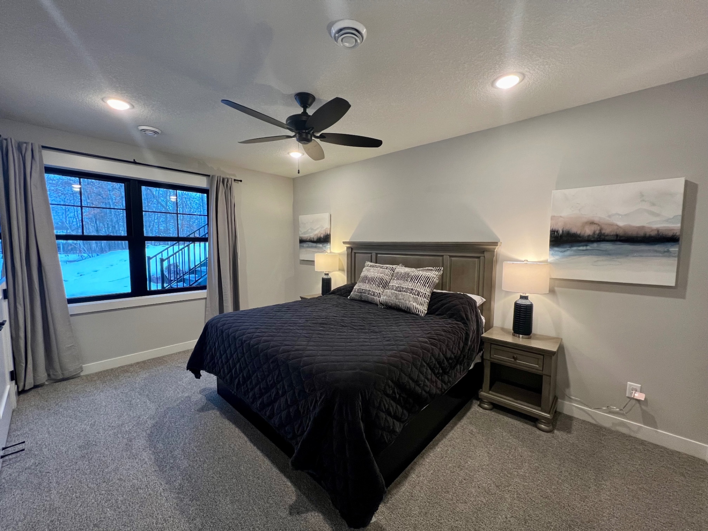
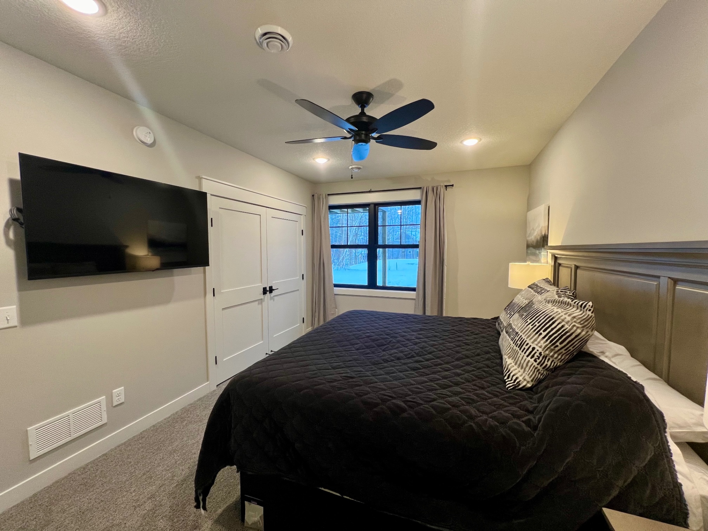
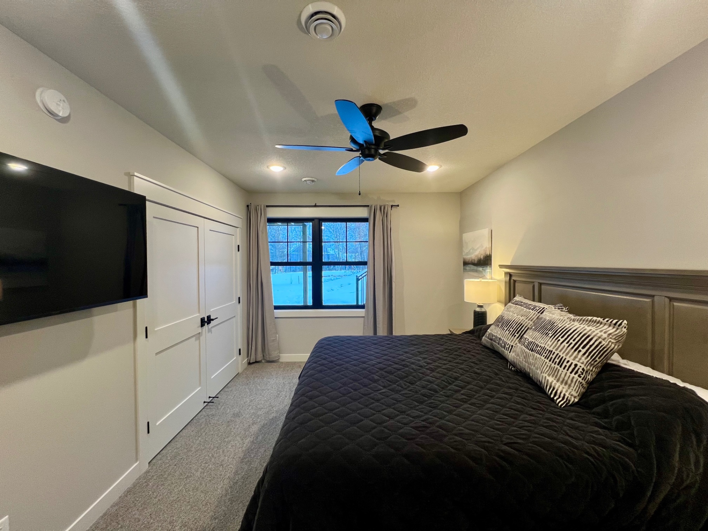
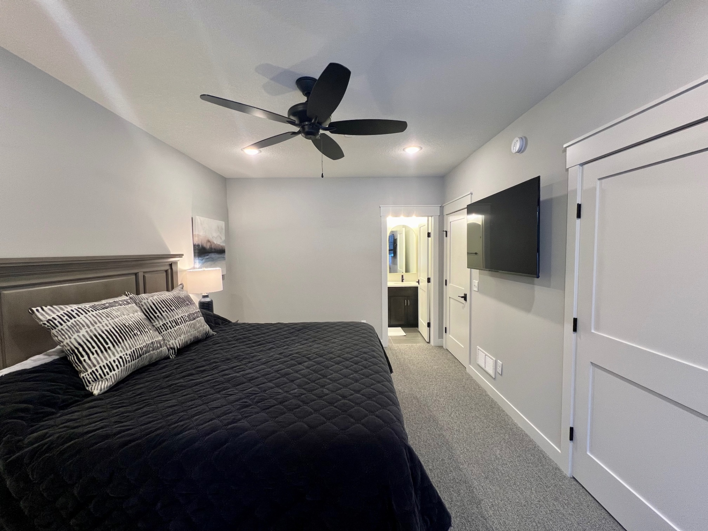
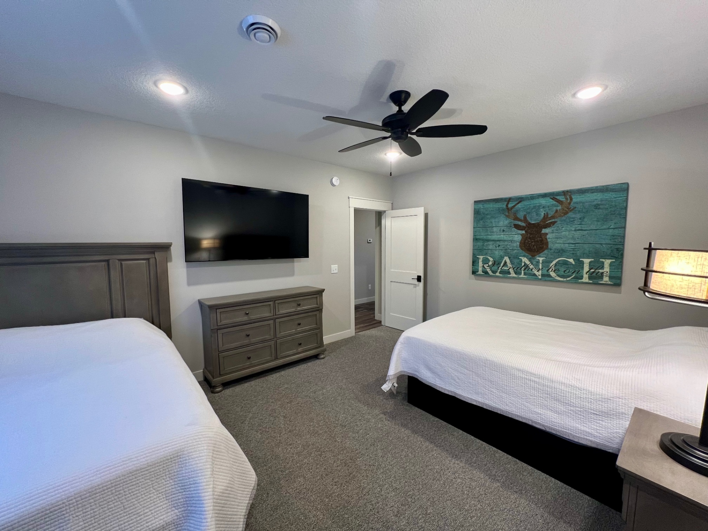
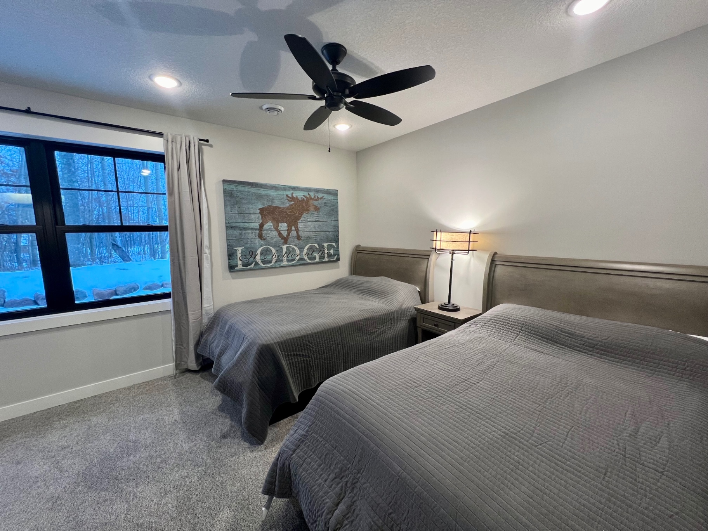
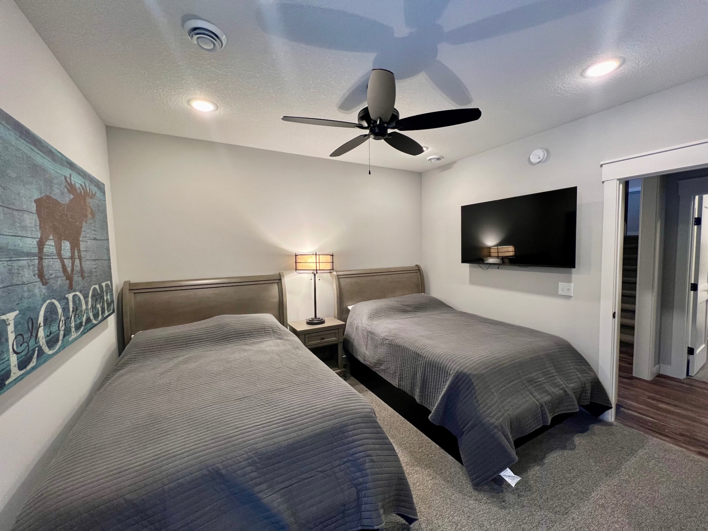
Primary SuiteKing bed, tray ceiling, treetop window.Primary · Lounge ViewSitting wall with mounted TV and dresser.Primary · EntryTray-ceiling suite opening to the hall.Guest SuiteBed with walkout-stair view.Guest · Media WallBed with closet and mounted TV.Guest · WindowQuiet guest room facing the pines.Guest · En SuiteBed with private bath access.Ranch RoomTwo beds — rather be on the ranch.Lodge RoomTwo beds with a window on the woods.Lodge · Bed ViewTwo beds with mounted TV.
Bathrooms
5 Photos
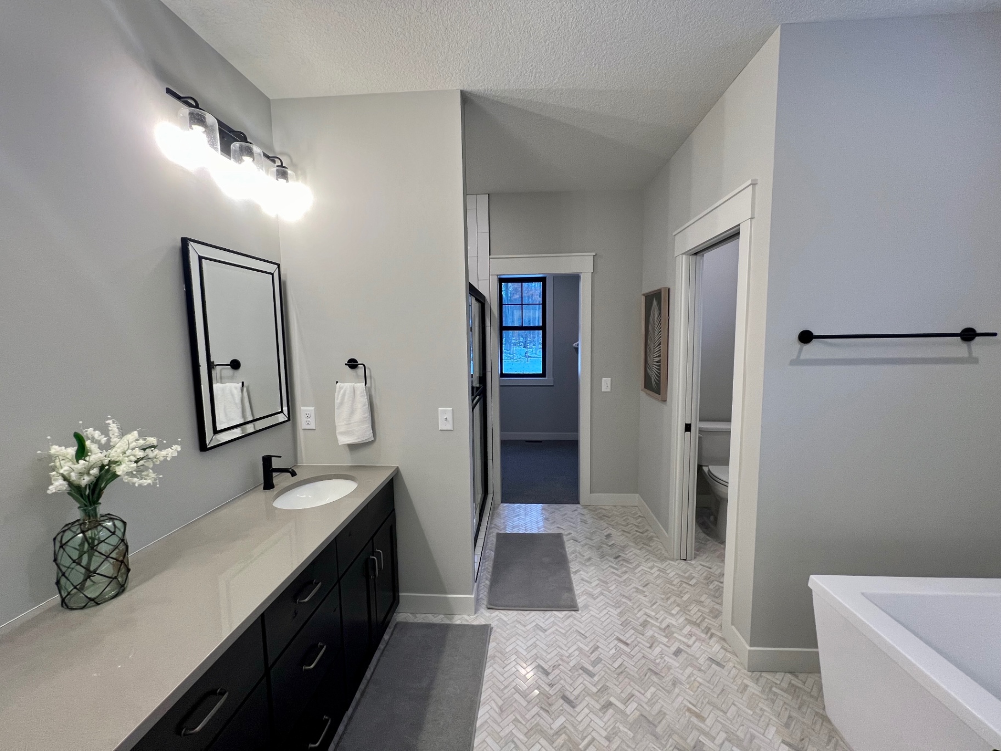
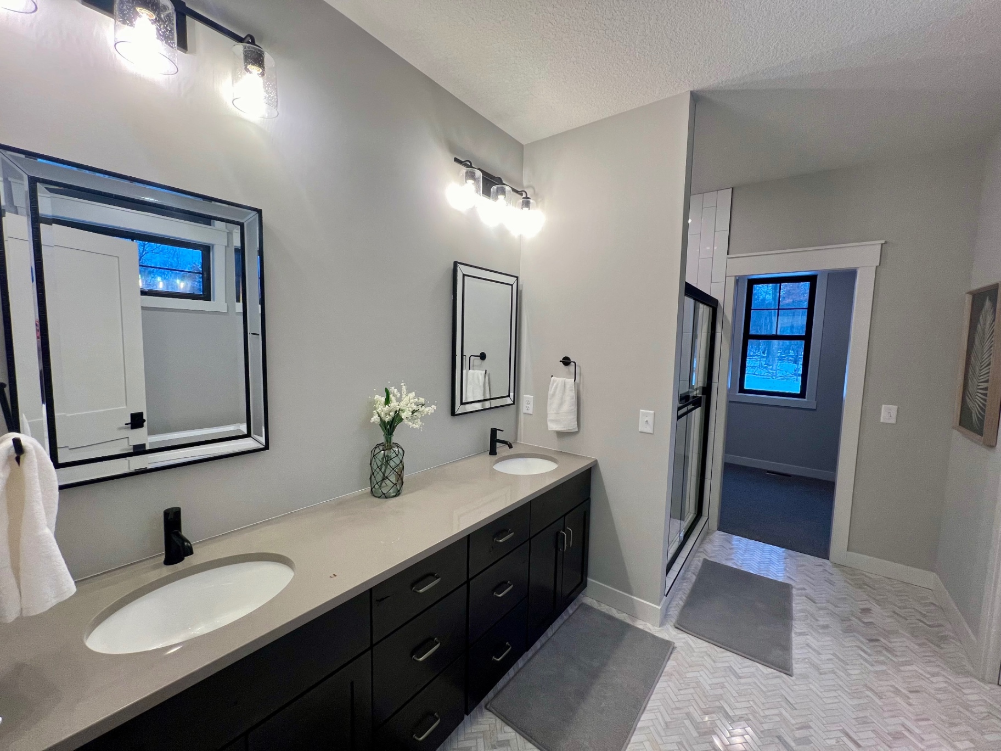
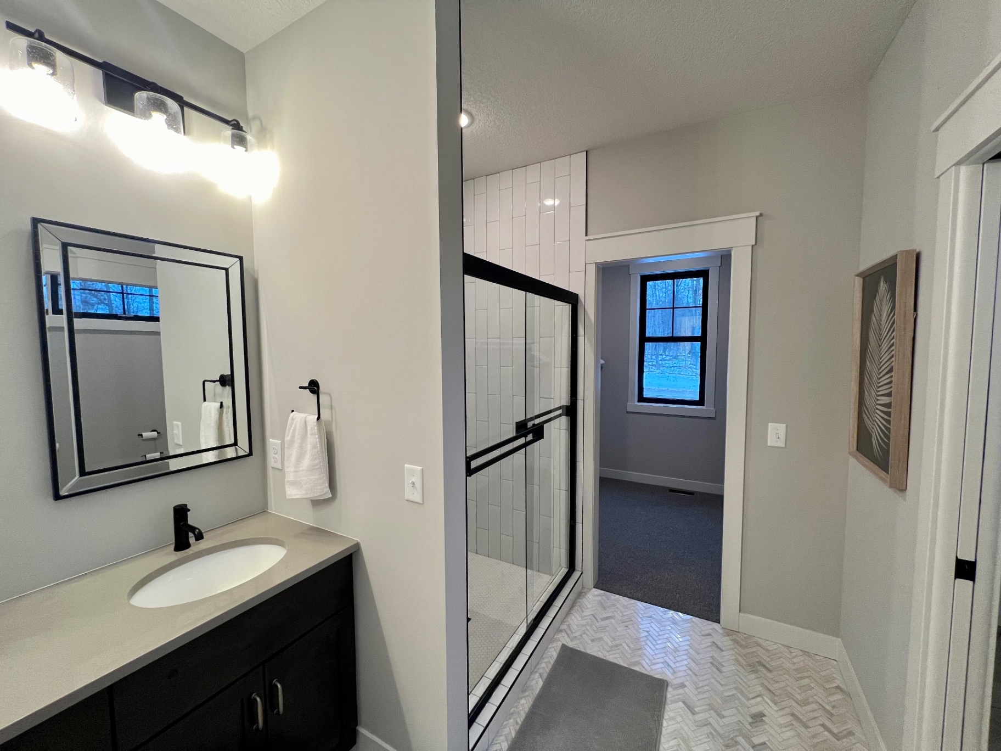
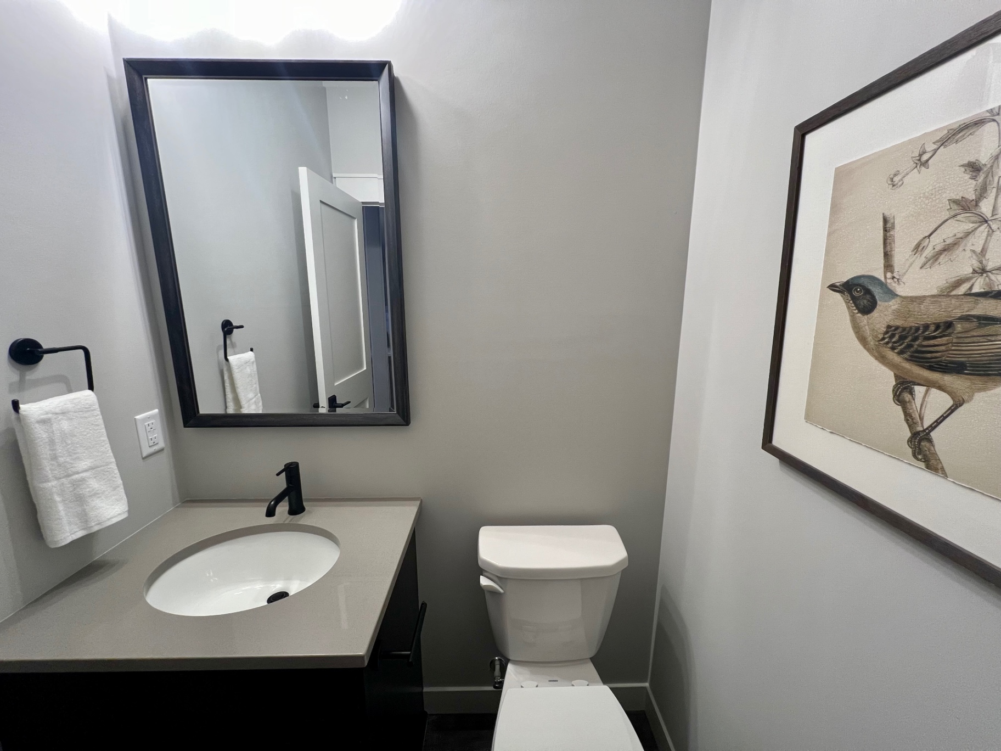
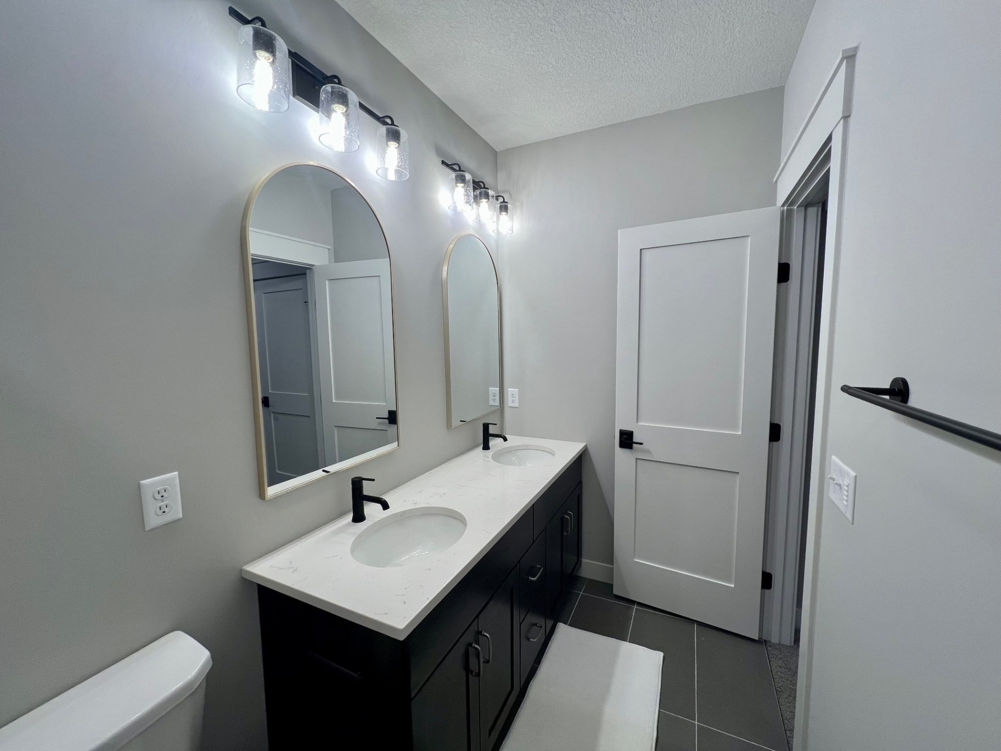
Primary BathLong double vanity, soaking tub, and patterned tile floor.Primary · TubFreestanding soaking tub beside the window.Primary · ShowerGlass shower and vanity view from the entry.Powder RoomCompact powder room with framed bird artwork.Guest BathShower bath with dual mirrors and dark cabinetry.
Walkout Basement
4 Photos
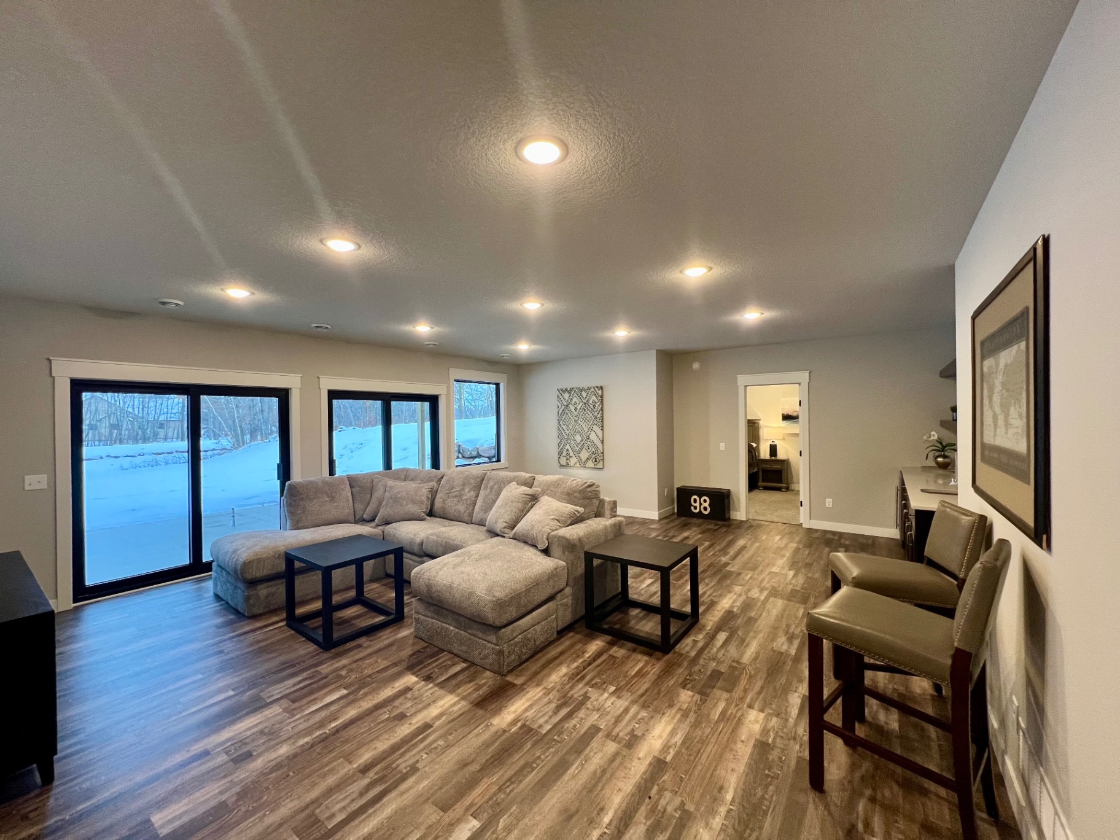
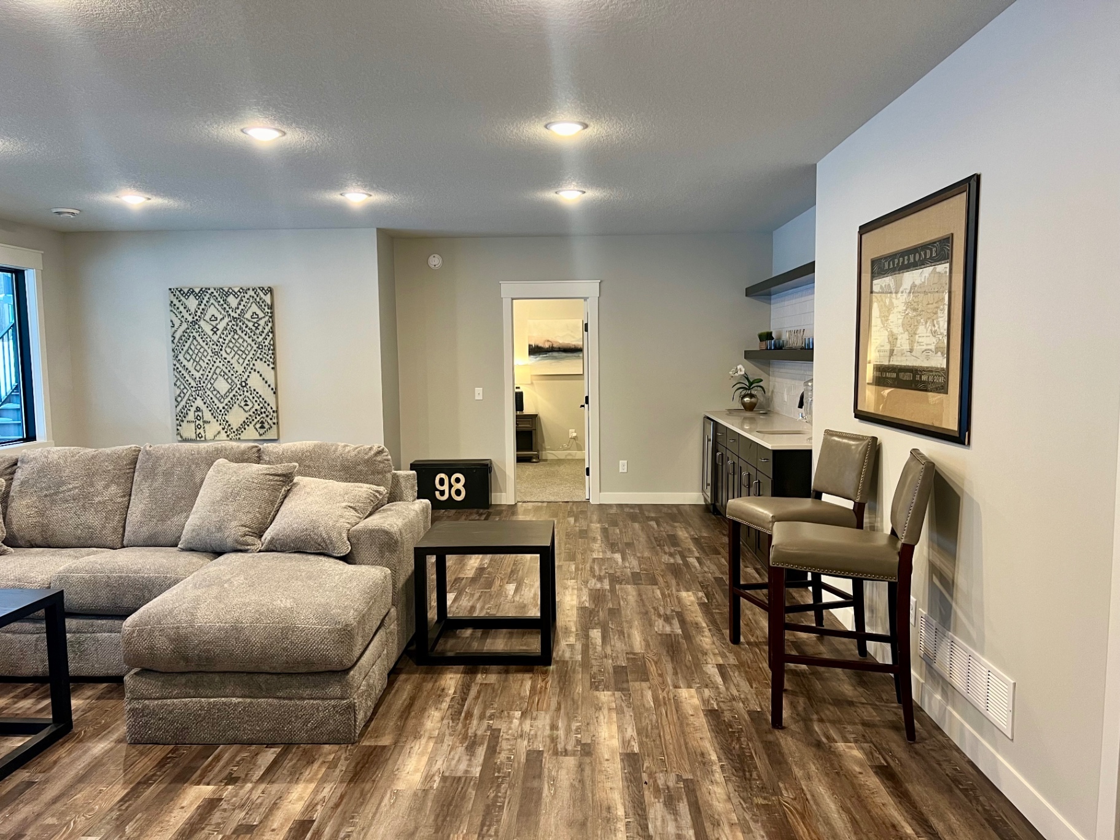
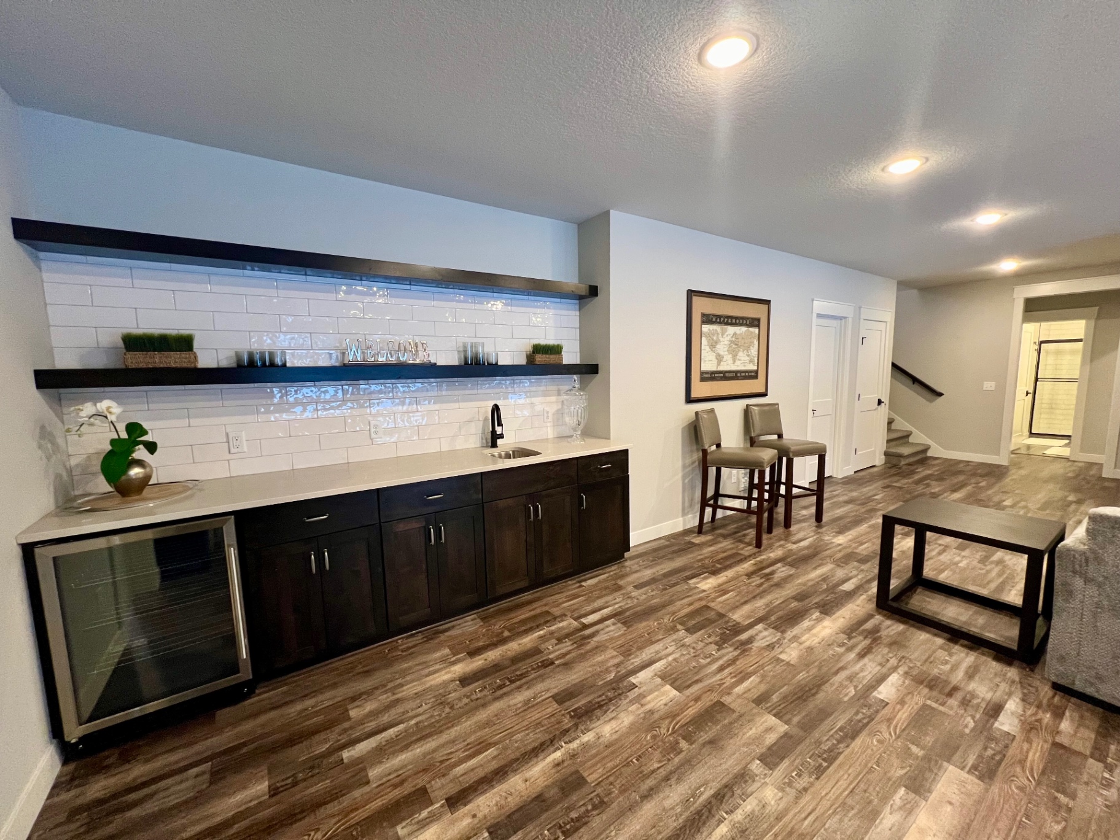
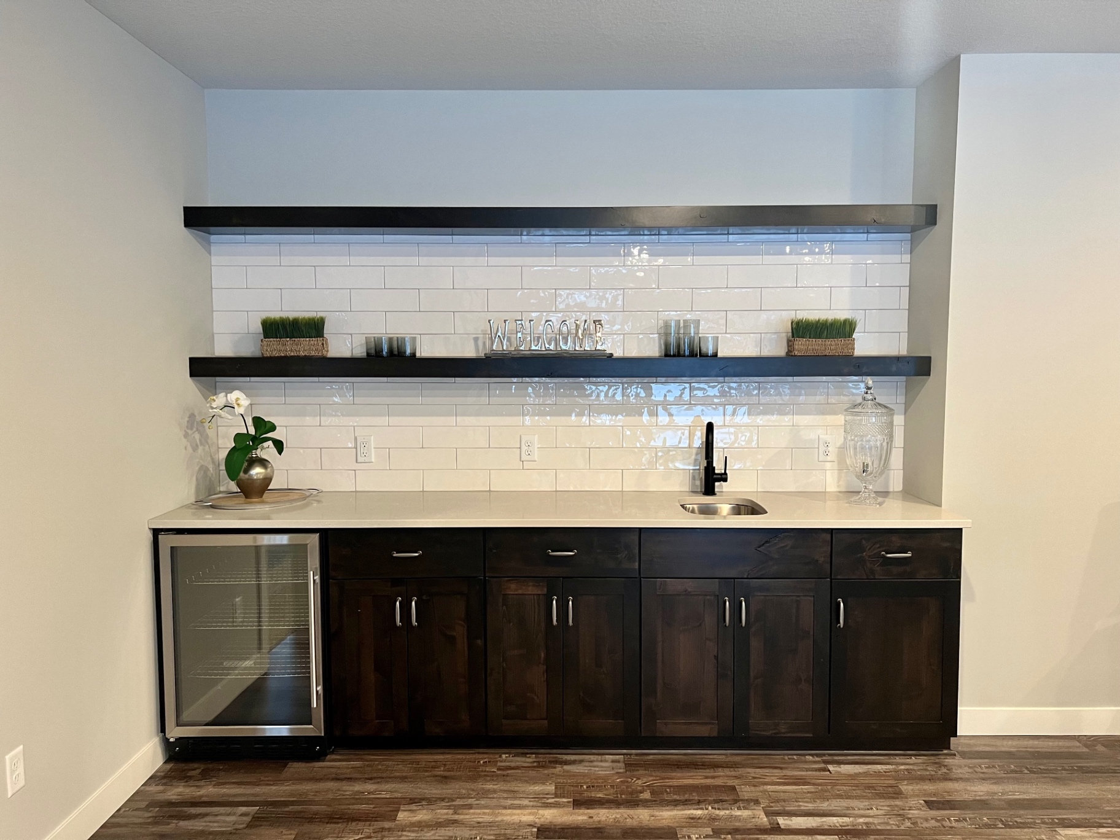
Walkout LoungeSectional sofa facing sliding doors to the lower terrace.Lounge · Wet BarSeating area opening onto the bar and guest hall.Wet BarQuartz counter, subway tile, beverage fridge, and floating shelves.Bar DetailDark cabinetry, undermount sink, and a Welcome shelf vignette.
Extras
5 Photos
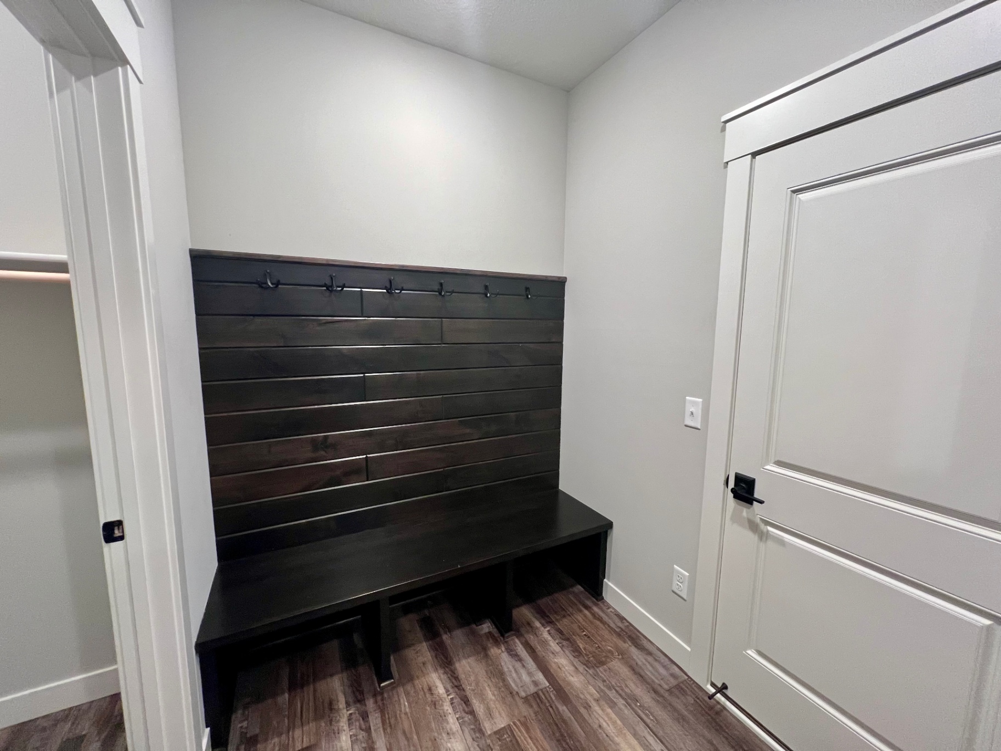
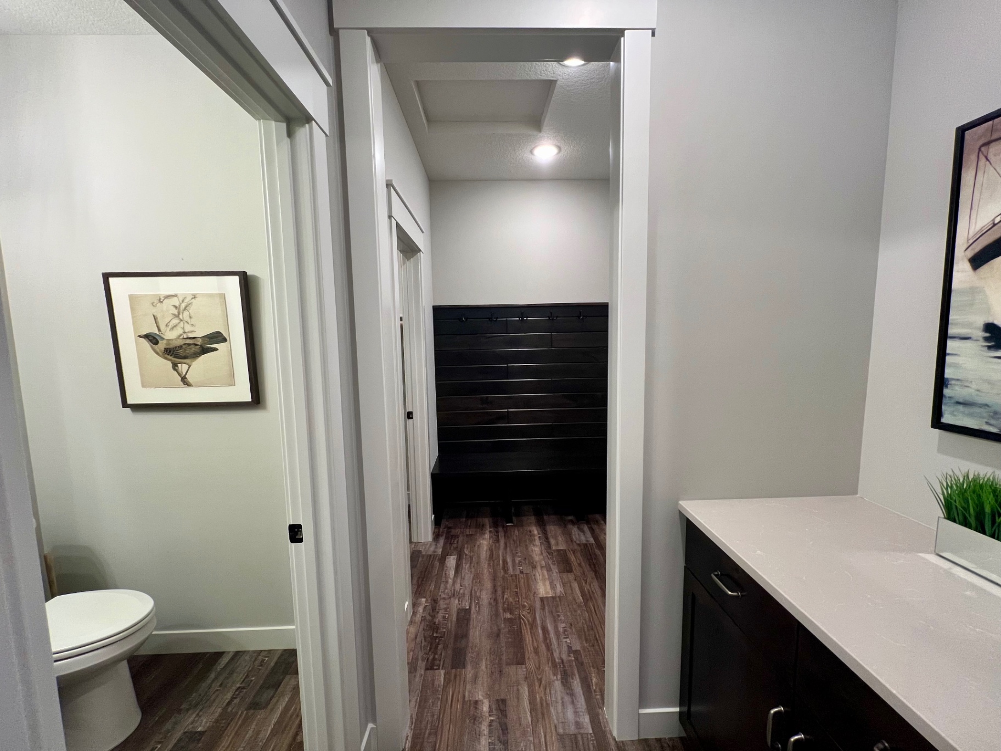
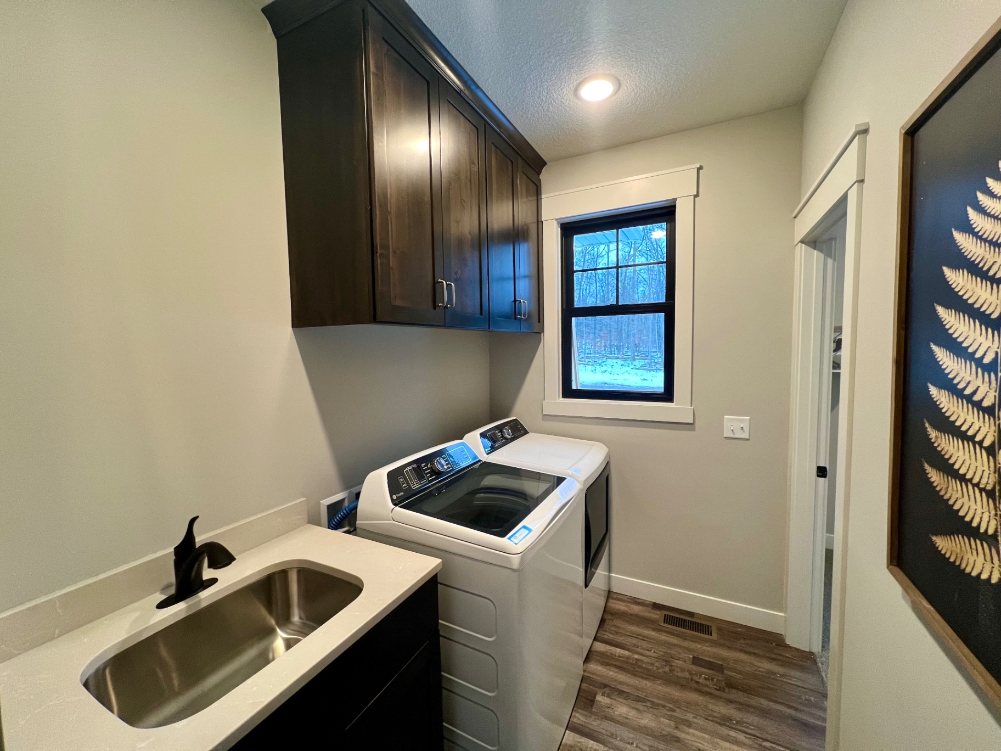
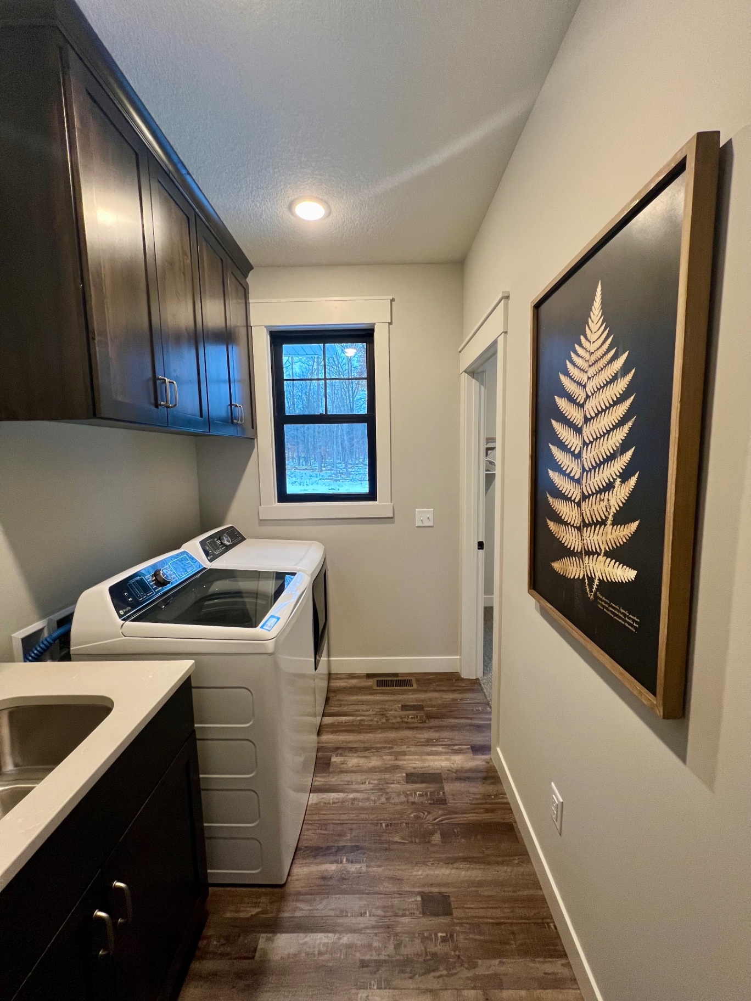
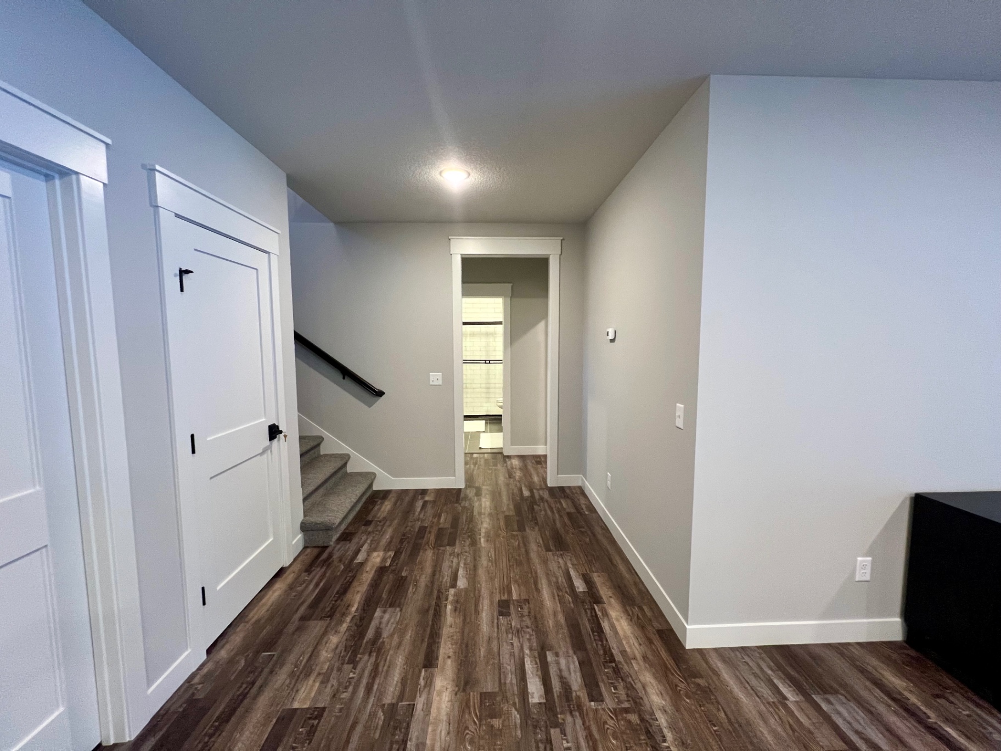
MudroomShiplap bench with hooks at the garage entry — boots, bags, and golf gear sorted.Mudroom HallPowder bath, bench, and coat hooks framing the path in from the garage.Laundry RoomQuartz folding counter with stainless utility sink and top-load washer/dryer.Laundry · Fern WallWood floors, dark cabinets, and a framed botanical down the hall.Lower-Level LandingCarpeted stair down to the walkout, with guest bath and storage off the hall.
Exterior
5 Photos
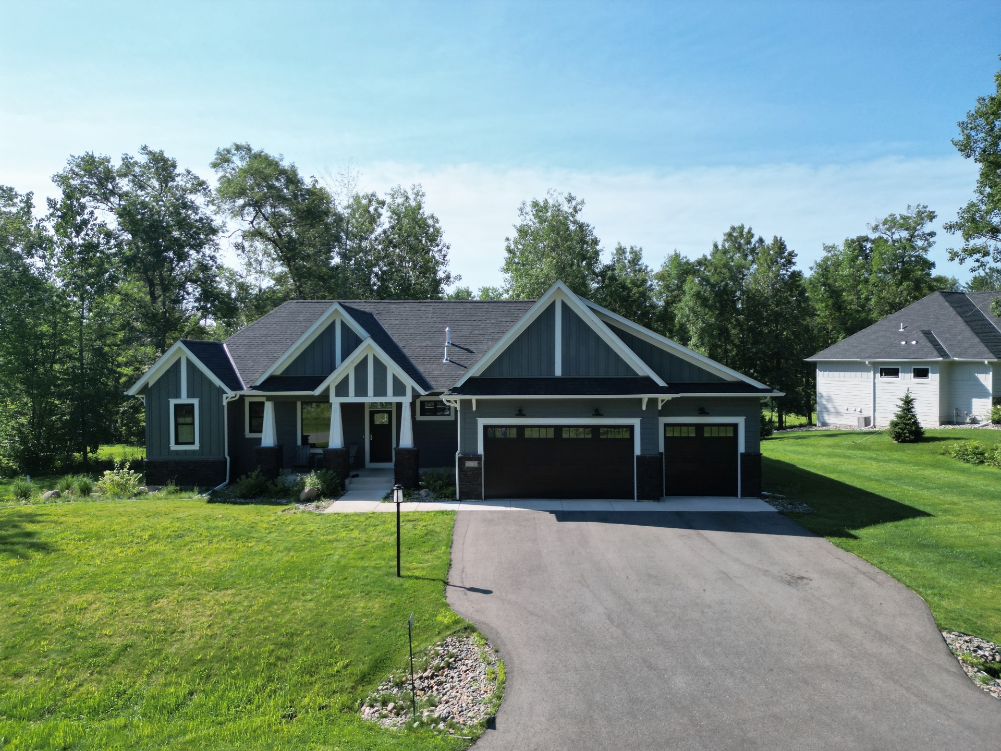
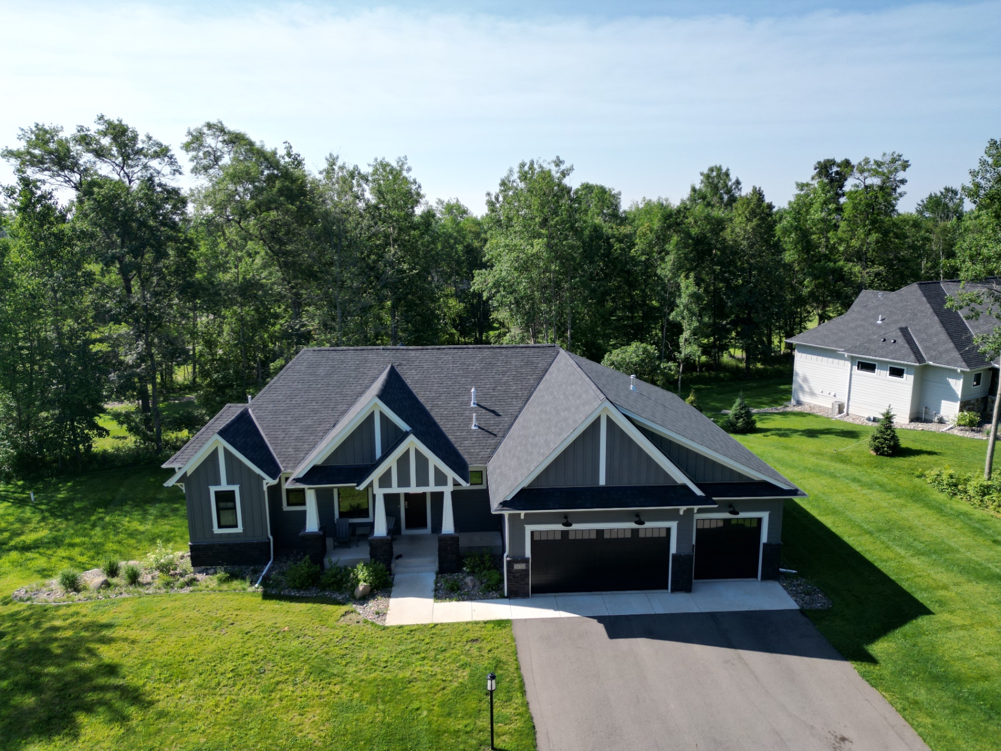
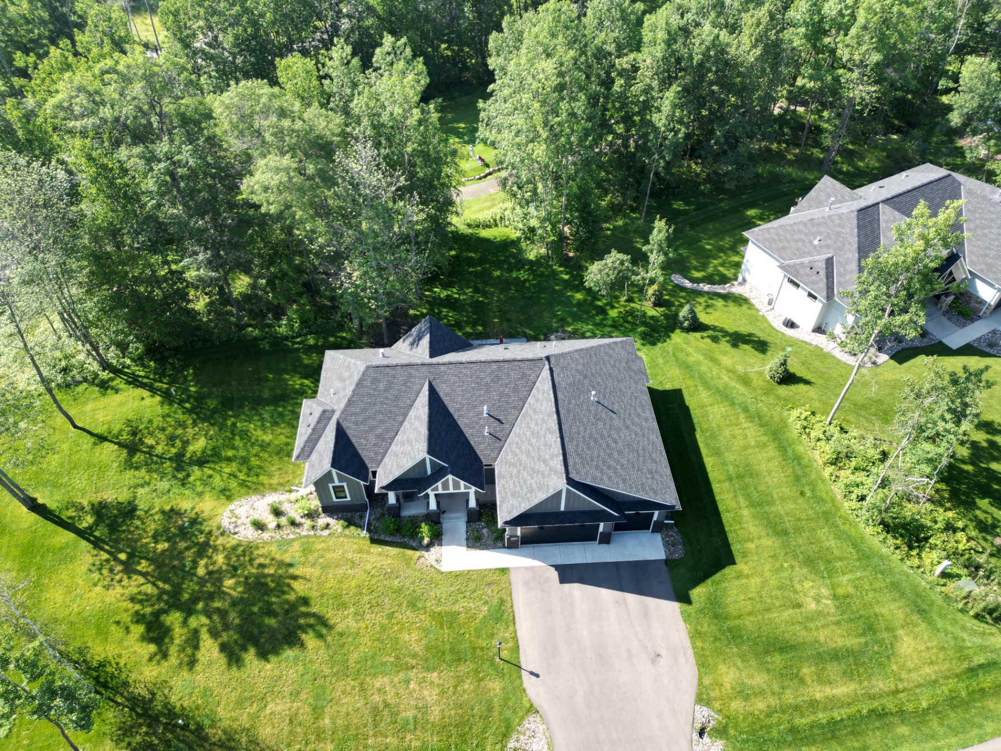
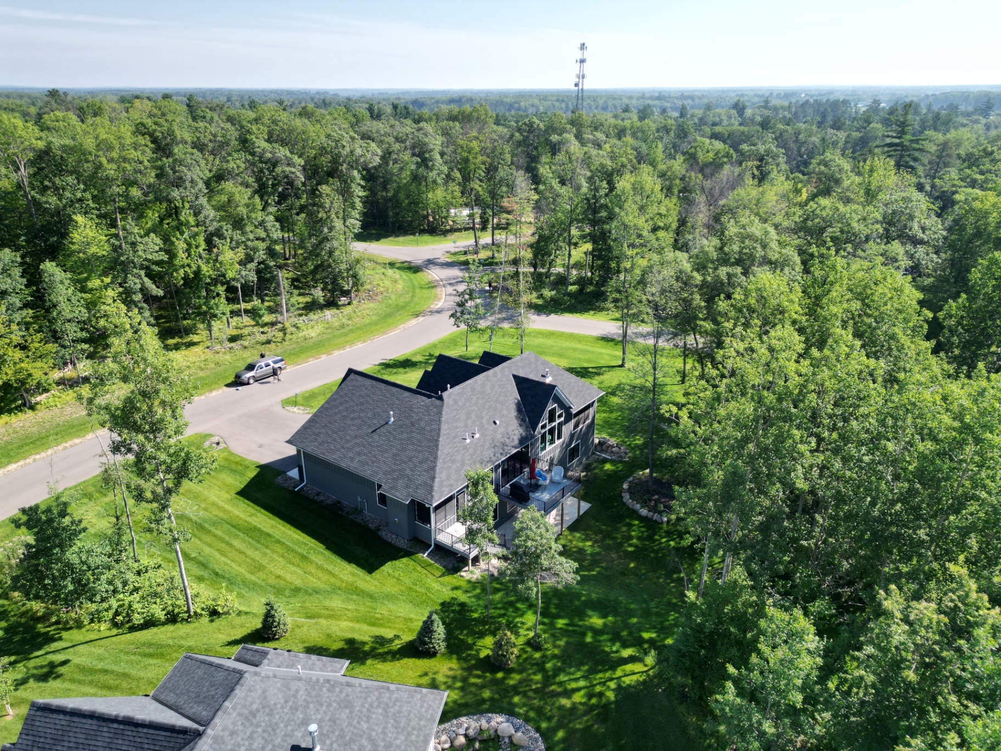
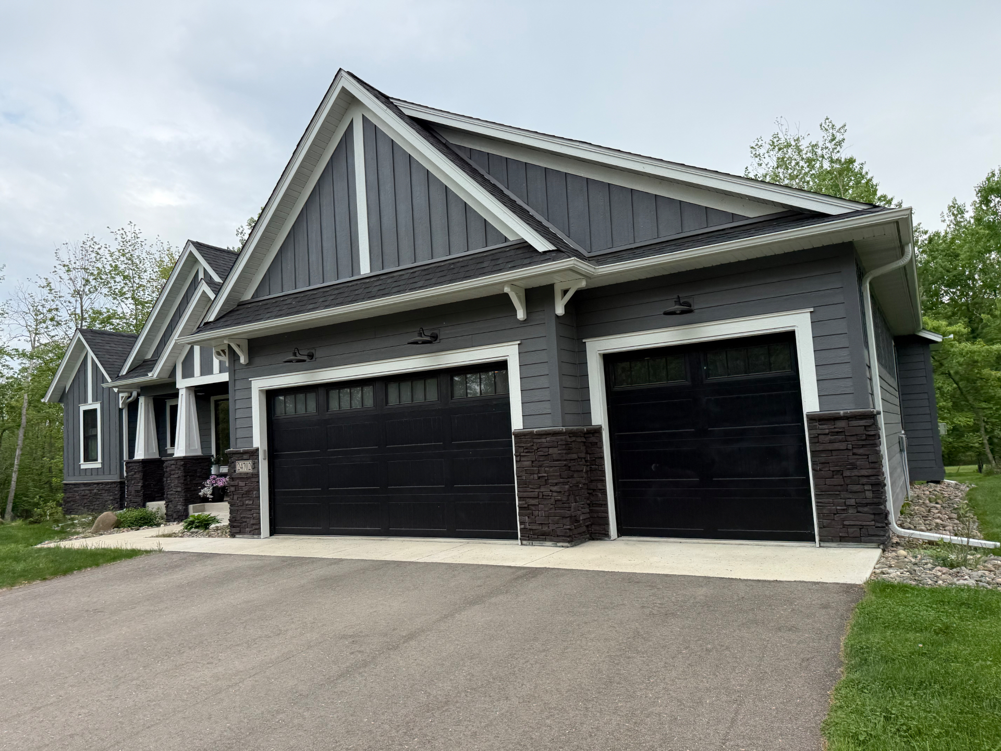
Craftsman Curb AppealBoard-and-batten gables, timber brackets, and a covered front porch framed by the pines.Front ElevationThree-car garage, stone wainscot, and twin peaks under a deep wooded backdrop.Aerial RooflineBird's-eye view of the multi-gable roof tucked into the trees of Nisswa.Back Deck & TreelineScreened porch and open deck overlooking a private lawn and the northern Minnesota canopy.Driveway ApproachPulling up to the three-car garage — board-and-batten gables, stacked-stone columns, and black barn-light fixtures.